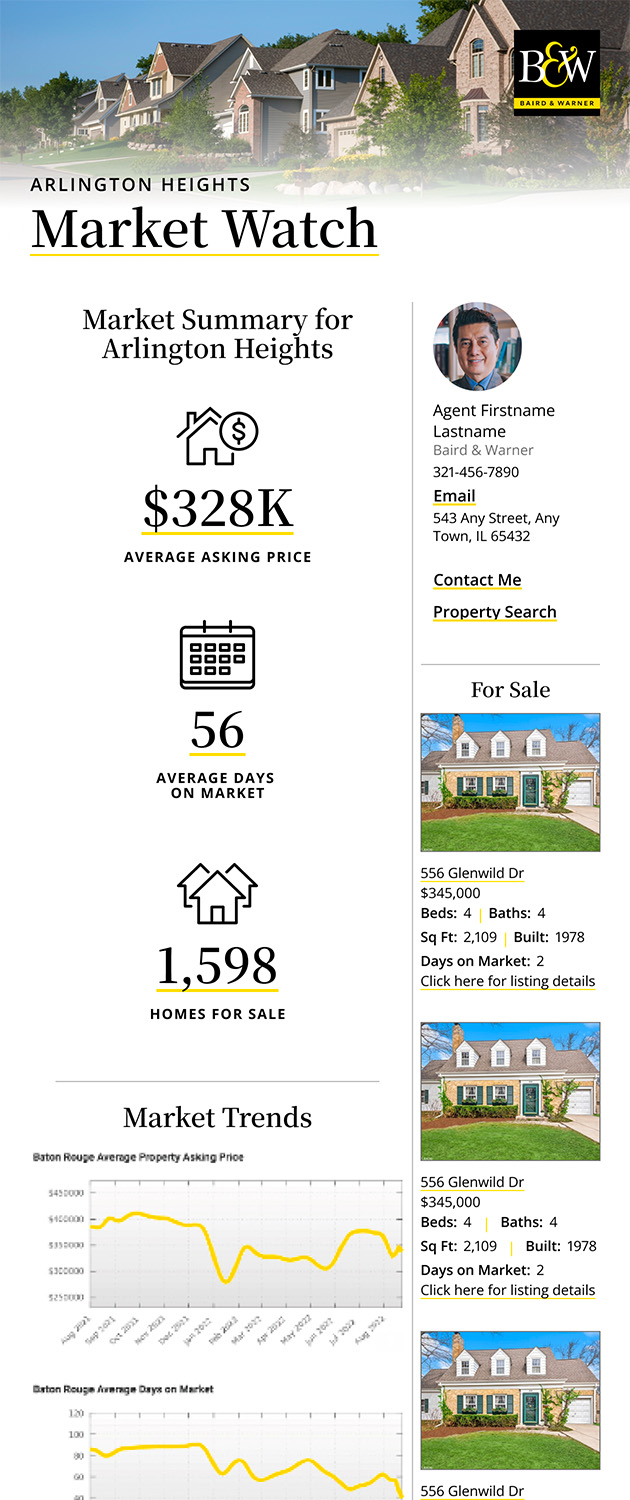
804 Timber Trail Drive Dixon, IL 61021
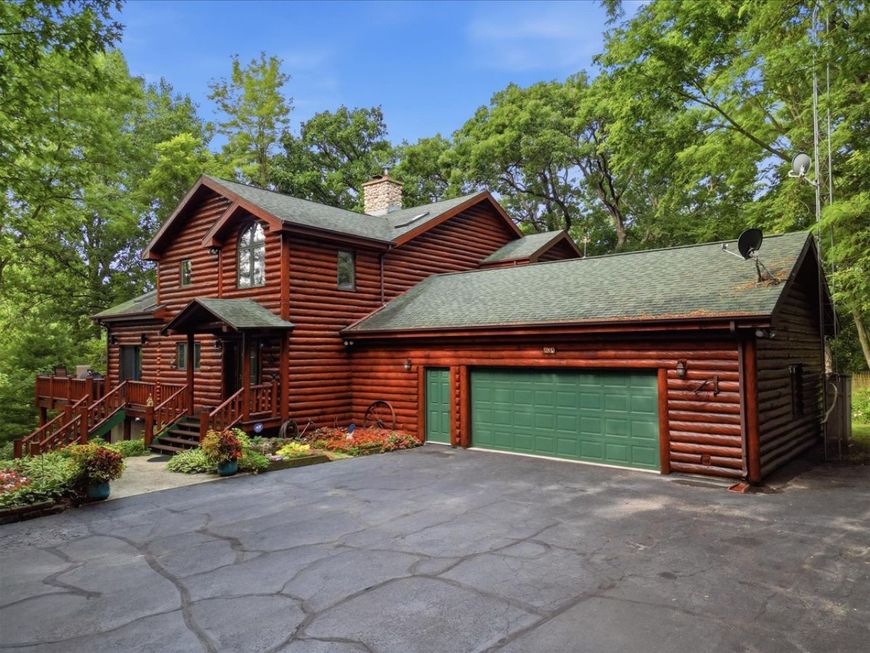
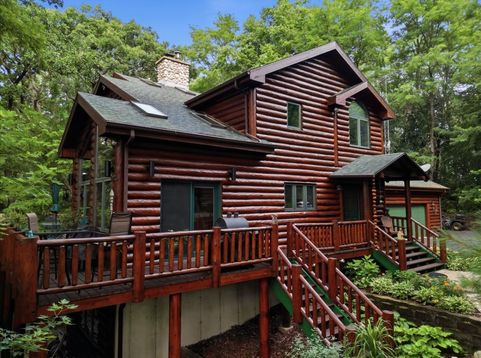
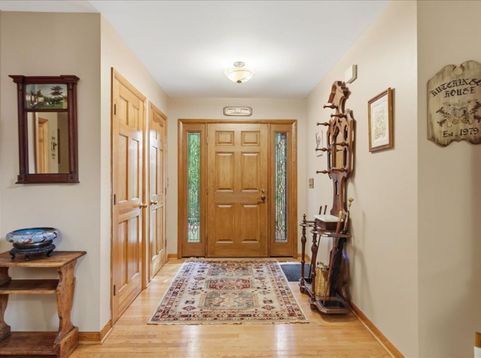
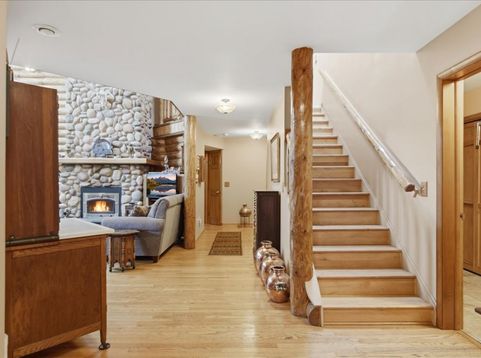
Escape to your own private retreat with this exceptional wilderness log home, meticulously maintained by only its second owner. Nestled on five beautifully wooded lots totaling approximately 3 acres, this one-of-a-kind property offers the perfect blend of rustic elegance, privacy, and modern comfort. Launch your kayak right from your own backyard and paddle the scenic creek directly into Lost Lake. Featuring 5+ bedrooms (including 2 spacious primary suites), and 3.5 bathrooms; this home is ideal for multi-generational living or hosting family and guests. The breathtaking great room showcases the beauty of authentic log construction with soaring vaulted wood ceilings and a dramatic two-story stone fireplace that serves as the heart of the home. The thoughtfully designed floor plan includes a main-floor primary suite and a finished walkout lower level with 9-foot ceilings, a spacious family room with a second fireplace, a dedicated office, and an acoustic theater room-offering exceptional space for work, entertainment, and relaxation. Built with 2x6 construction, the home features log walls on both the interior & exterior creating impressive 14 inch thick walls that provide exceptional strength and energy efficiency. The logs were professionally inspected and freshly stained in May 2026, preserving the home's beauty and integrity for years to come. Outside, professionally landscaped grounds feature native plantings and impressive stone retaining walls that blend seamlessly into the surrounding wilderness. The roof is only 4-5 years old, adding even more value and peace of mind. If you've been dreaming of a private log home surrounded by nature without sacrificing space, quality, or modern amenities, this extraordinary property is a rare opportunity to experience the serenity of waterfront living that you won't want to miss.

Baird & Warner Jami Brenner Agent Cell: 847.338.7555 Email
Property Details
Amenities
Feature Descriptions
Room Information
Schools
Disclaimer: The accuracy of all information regardless of source, including but not limited to square footage and lot size, is deemed reliable but not guaranteed nor warranted and should be personally verified through personal inspection by and/or with the appropriate professionals.
Location
See details and scored characteristics about this location.



Listing Office: Heartland Realty 11 LLC
Listing Office Phone: 815-288-4648

Member Participants (and their affiliated licensees, if applicable) shall indicate on their websites that IDX information is provided exclusively for consumers’ personal non-commercial use, that it may not be used for any purpose other than to identify prospective properties consumers may be interested in purchasing, that the data is deemed reliable but is not guaranteed by MLS GRID, and that the use of the MLS GRID Data may be subject to an end user license agreement prescribed by the Member Participant’s applicable MLS if any and as amended from time to time. MLS GRID may, at its discretion, require use of other disclaimers as necessary to protect Member Participant, and/or their MLS from liability.
Based on information submitted to the MLS GRID. All data is obtained from various sources and may not have been verified by broker or MLS GRID. Supplied Open House Information is subject to change without notice. All information should be independently reviewed and verified for accuracy. Properties may or may not be listed by the office/agent presenting the information.
Select a format below, new window will open and will prompt you to print.


AWARD WINNING SERVICES

GLOBAL REACH & HOME INSURANCE



WEBSITE AWARDS


Market Report
Sign up today to stay updated on what’s happening in your local real estate market.