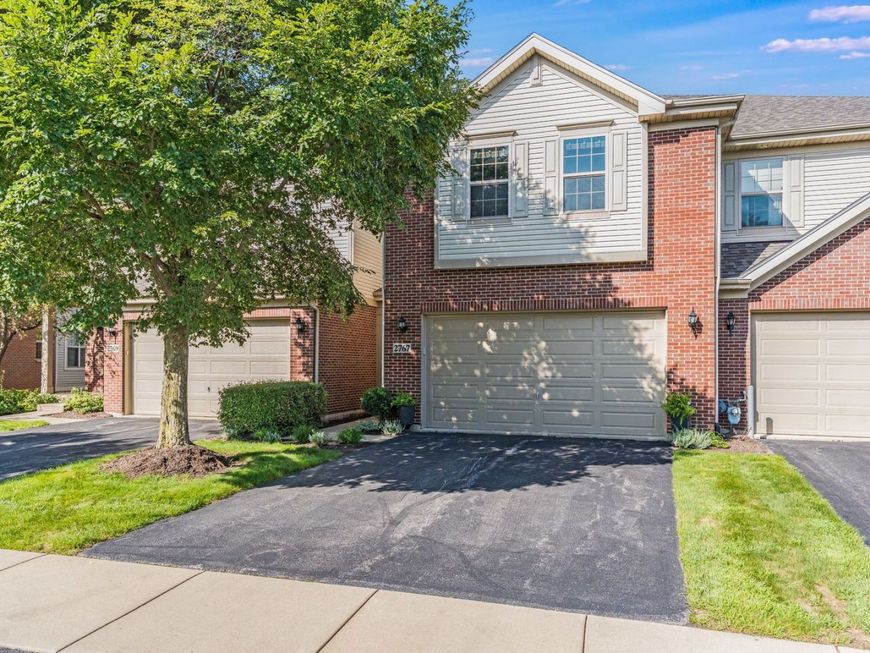
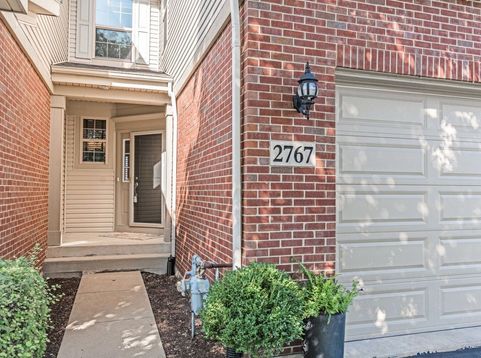
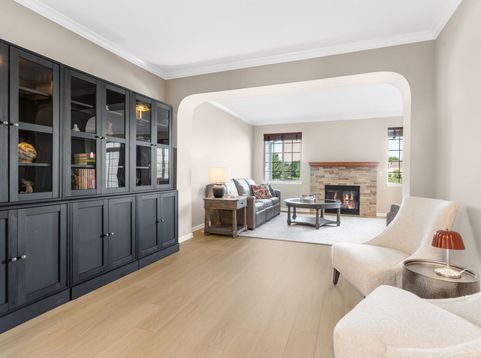
2767 Blakely Lane Naperville, IL 60540
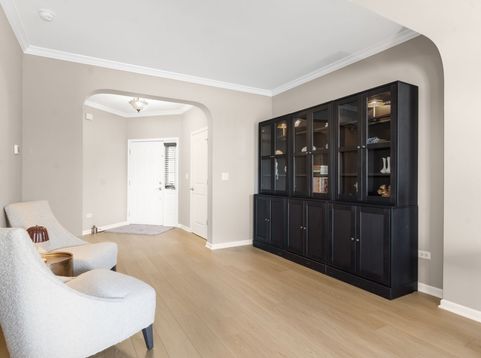
Prettiest one on the market with the most features! Stunning seamless decor that flows from room to room. Beautiful new luxury vinyl, new paint finishes, and new carpeting make this a must see! Spectacular Mayfair home with 17 x 27 paver patio on premium pond location that will make you feel like you're vacationing at home. Incredible basement recreation room with huge bar for entertaining, stylish stone accent wall, loads of storage, and huge luxury bathroom with back-lit mirror and massive 6 x 8 steam shower, which is sure to exceed your expectations. First floor has 9 foot ceilings, loads of windows, stylish new lighting in the dining room and new mantel on the fireplace. Family room plus living room/sitting room that lends itself to so many uses. Kitchen with high end stainless appliances and 42 upper cabinets plus granite counter tops. Rare pond view yard! Large upstairs bedrooms are livable practically as two primary bedrooms. Third bedroom/guest room/office and 2nd floor laundry complete the picture. Update appliances in 2022 and 2026. New water heater 2025. This is an incredible location with paths, parks, green spaces, forest preserve, Whole Foods, DSW, Costco, restaurants, medical offices all practically out your front door! New roof 2026; special assessment fully paid. There is nothing in Mayfair quite like this one.

Baird & Warner Jami Brenner Agent Cell: 847.338.7555 Email
Property Details
Amenities
Feature Descriptions
Room Information
Schools
Disclaimer: The accuracy of all information regardless of source, including but not limited to square footage and lot size, is deemed reliable but not guaranteed nor warranted and should be personally verified through personal inspection by and/or with the appropriate professionals.
Location
See details and scored characteristics about this location.



Listing Office: RE/MAX Professionals Select
Listing Office Phone: 630-904-6400

Member Participants (and their affiliated licensees, if applicable) shall indicate on their websites that IDX information is provided exclusively for consumers’ personal non-commercial use, that it may not be used for any purpose other than to identify prospective properties consumers may be interested in purchasing, that the data is deemed reliable but is not guaranteed by MLS GRID, and that the use of the MLS GRID Data may be subject to an end user license agreement prescribed by the Member Participant’s applicable MLS if any and as amended from time to time. MLS GRID may, at its discretion, require use of other disclaimers as necessary to protect Member Participant, and/or their MLS from liability.
Based on information submitted to the MLS GRID. All data is obtained from various sources and may not have been verified by broker or MLS GRID. Supplied Open House Information is subject to change without notice. All information should be independently reviewed and verified for accuracy. Properties may or may not be listed by the office/agent presenting the information.
Select a format below, new window will open and will prompt you to print.


AWARD WINNING SERVICES


GLOBAL REACH & HOME INSURANCE



Market Report
Sign up today to stay updated on what’s happening in your local real estate market.